
Improving U.S. commercial building energy performance under 2026 requirements
A building can meet its reporting obligations and still waste energy every day.
ENERGY STAR estimates that commercial buildings waste about 30% of the energy they consume. Common causes include inefficient schedules, uncontrolled HVAC loads, and systems operating in vacant spaces. More than 330,000 U.S. buildings, representing nearly 25% of commercial floor space, track performance through ENERGY STAR Portfolio Manager. Owners must also navigate a growing number of local benchmarking, energy-use, and emissions requirements.
Annual reports reveal that performance declined. They rarely show which room, schedule, or system caused the waste. ROOMSYS closes this gap by providing real-time monitoring of HVAC, electricity, lighting, water, occupancy, and environmental conditions. Building teams can detect inefficiencies, adjust connected systems, and verify results on a single platform.
How commercial building energy performance works in the U.S.
U.S. commercial buildings can be evaluated through several overlapping systems. A property may have an ENERGY STAR score, a site energy use intensity result, an annual benchmarking obligation, a local energy grade, or an emissions target. It may also hold voluntary certifications such as LEED. These systems measure different aspects of performance.
ENERGY STAR compares a building with similar properties nationwide. Energy use intensity measures annual consumption relative to floor area. Carbon standards calculate emissions associated with electricity, gas, steam, and other energy sources. Benchmarking laws require annual energy reporting, often with public disclosure. Building performance standards require them to reach a defined result. This difference is important.
A building can submit complete data and still exceed its local emissions limit. Another property may have an average ENERGY STAR score but remain compliant because its city does not require a minimum score. Requirements also depend on building size, property type, location, and ownership. For example, one city may regulate commercial buildings larger than 25,000 square feet. Another state may start its program at 50,000 square feet. Multifamily properties may follow different thresholds. Portfolio owners therefore need two connected systems.
The first manages formal benchmarking and compliance reporting. ENERGY STAR Portfolio Manager frequently provides the reporting layer. EPA describes it as the industry-standard benchmarking tool for commercial buildings, allowing owners to compare results with annual baselines, national medians, and similar properties.
The energy metrics owners should track
Several measurements appear in building performance reports. Four of them have the greatest practical value.
ENERGY STAR score
Eligible properties can receive an ENERGY STAR score between 1 and 100. The score compares a property with similar buildings nationwide. It accounts for weather and selected operating characteristics. A score of 50 represents median performance. A score of 75 or higher identifies a top performer and may make the property eligible for ENERGY STAR certification. The score does not mean that a building is 75% more efficient. It represents the building’s relative position within the comparison model. Owners can use the score to compare properties, identify weak locations, track improvements, and communicate performance to stakeholders.
Energy use intensity
Energy use intensity, or EUI, measures annual energy consumption relative to floor area. It is usually expressed as energy consumed per square foot each year. EUI allows owners to compare buildings of different sizes. A large property may consume more total energy while still operating more efficiently per square foot than a smaller one. Site EUI measures energy consumed at the property. Source EUI also accounts for the energy required to produce and deliver that energy. Several U.S. performance standards use EUI targets because they create measurable improvement requirements.
Greenhouse gas emissions
Building emissions depend on both consumption and energy source. Electricity, natural gas, district steam, and other fuels have different emissions factors. Two buildings with similar energy consumption may therefore produce different carbon results. This distinction matters in cities that regulate emissions rather than total consumption. Reducing unnecessary HVAC runtime can lower energy use and emissions simultaneously. Equipment electrification, renewable procurement, and fuel switching may also influence results, depending on local rules.
Energy cost and peak demand
Energy cost remains the clearest business metric for many owners. However, cost should not be reviewed alone. Utility rates can change even when consumption stays stable. Demand charges can also create high bills during short periods of intensive use. Property teams should monitor total consumption, cost per square foot, peak demand, weather-adjusted performance, and consumption by zone or system. ROOMSYS helps connect these measurements with actual operating conditions. Teams can compare energy use with occupancy, temperature, schedules, and equipment activity.
U.S. benchmarking and building performance rules in 2026
The U.S. regulatory landscape is decentralized. Federal tools support benchmarking, while states and cities decide which buildings must report or improve performance. The table below summarizes several prominent requirements as of July 2026. It is not a substitute for reviewing the current covered-building list, ordinance, or agency guidance for a specific property.
| Jurisdiction or program | Buildings commonly covered | Core obligation | Key timing |
|---|---|---|---|
| ENERGY STAR Portfolio Manager | Any building may benchmark | Voluntary national benchmarking, with local programs often requiring its use | Ongoing |
| California AB 802 benchmarking | Commercial and qualifying multifamily buildings over 50,000 sq. ft. | Report annual energy data through Portfolio Manager | June 1 annually |
| New York City Local Law 84 | Most individual buildings over 25,000 gross sq. ft., plus specified portfolios | Report annual energy and water use through Portfolio Manager | May 1 annually |
| New York City Local Law 97 | Most individual buildings over 25,000 gross sq. ft. | Meet greenhouse gas emissions limits | Limits began in 2024 and tighten in 2030 |
| Washington Clean Buildings Performance Standard | Tier 1 buildings over 50,000 sq. ft.; Tier 2 covers additional buildings over 20,000 sq. ft. | Benchmark, manage, report, and meet applicable performance requirements | Phased from 2026 through 2028 |
| Denver Energize Denver | Buildings from 5,000 sq. ft.; broader efficiency targets for buildings of at least 25,000 sq. ft. | Benchmark and meet building-specific efficiency requirements | Larger buildings work toward 2032 EUI targets |
| Boston BERDO | Non-residential buildings from 20,000 sq. ft. and residential buildings with at least 15 units | Report energy and water use and meet declining emissions standards | Annual reporting; emissions compliance begins in 2025 or 2030 by building size |
California
California requires owners of covered commercial and multifamily properties exceeding 50,000 square feet to report annual energy use to the California Energy Commission. Reports are submitted through ENERGY STAR Portfolio Manager and are generally due by June 1. The state also publicly discloses benchmarking information. For owners, the business implication extends beyond filing. Public disclosure makes it easier for investors, tenants, buyers, and service providers to compare properties. A consistent record of improving performance can therefore support more than compliance. It can strengthen the building’s operational story during leasing, financing, or sale discussions.
New York City
New York City’s Local Law 84 requires covered buildings to report annual energy and water data through ENERGY STAR Portfolio Manager by May 1. Individual buildings exceeding 25,000 gross square feet are generally covered, along with qualifying groups of buildings and city properties. Local Law 97 goes further. Most buildings exceeding 25,000 square feet must meet greenhouse gas emissions limits. The first limits took effect in 2024, and stricter limits begin in 2030. The compliance problem is not solved by exporting a yearly total for utilities.
A building can exceed its limit because of persistent operational issues:
- HVAC schedules do not match occupancy.
- Heating and cooling operate simultaneously.
- Common areas remain conditioned overnight.
- Tenant zones use inconsistent setpoints.
- Mechanical faults go unnoticed.
- Doors or windows remain open while HVAC operates.
- Electrical loads continue after business hours.
ROOMSYS addresses these operational causes through centralized HVAC and lighting control, leak detection, energy metering, dashboards, and mobile access. The platform is designed to help New York property teams manage these systems through one interface.
Washington State
Washington’s Clean Buildings Performance Standard uses phased deadlines. Tier 1 buildings larger than 220,000 square feet reached their first deadline on June 1, 2026. Buildings from 90,000 to 220,000 square feet follow on June 1, 2027. Buildings from 50,000 to 90,000 square feet follow on June 1, 2028. Tier 2 reporting applies from July 1, 2027, to covered buildings between 20,000 and 50,000 square feet and qualifying multifamily properties over 20,000 square feet. The standard also emphasizes energy management and operations rather than treating compliance as one equipment purchase. This increases the value of reliable schedules, historical data, maintenance records, and continuous monitoring.
Denver
Energize Denver applies different requirements according to building size. Properties between 5,000 and 24,999 square feet face lighting or renewable energy requirements. Buildings of at least 25,000 square feet must submit annual benchmarking data and meet energy efficiency requirements.nEvery covered building of at least 25,000 square feet receives a use-type-based EUI target for 2032. Denver specifically notes that owners are not automatically required to replace HVAC systems before the end of their useful life or reduce consumption by one universal percentage. That flexibility makes accurate operating data valuable. Owners can first determine whether schedule corrections, controls, maintenance, and zone optimization can close the performance gap before committing to a major replacement.
Boston
Boston’s Building Emissions Reduction and Disclosure Ordinance covers non-residential buildings of at least 20,000 square feet, residential properties with at least 15 units, and qualifying multi-building parcels. Covered owners report annual energy and water use. They must also meet building-use-specific emissions standards beginning in either 2025 or 2030, depending on property size. The limits decrease over time toward the city’s 2050 objective. For the 2026 reporting cycle, Boston extended the reporting deadline to August 15, 2026. Owners should still verify future dates directly because annual deadlines and compliance procedures can change.
Why commercial buildings underperform
Most inefficient buildings do not have one dramatic problem. Energy waste usually comes from many smaller issues that repeat every day. HVAC schedules may not match actual occupancy. Heating can start several hours before tenants arrive. Cooling may continue after the building closes. Temporary overrides can remain active for weeks. Holiday schedules may not be updated. Vacant rooms can maintain the same temperature as occupied spaces. Buildings also lose energy when separate systems work against each other. One zone may heat while another system simultaneously removes that heat. Lighting creates similar problems. Common areas can remain fully lit overnight. Meeting rooms may stay illuminated after occupants leave. Daylight-rich areas may operate at maximum output. Whole-building utility meters rarely reveal these issues. They show that consumption increased, but not which floor, circuit, tenant area, or schedule caused the change.
This is why operational data needs context. Facility teams should be able to compare:
- HVAC runtime with occupancy.
- Temperature with programmed setpoints.
- Lighting status with room use.
- Electricity consumption with equipment schedules.
- Water flow with expected building activity.
- Alerts with maintenance records.
How to improve energy performance without starting with a major retrofit
Replacing chillers, boilers, windows, or insulation may eventually be necessary. However, a large capital project should not be the automatic first step. Many owners can begin with operational improvements that use existing equipment more intelligently.
Step 1: Establish an accurate baseline
Start with at least 12 months of complete utility data. Enter the property’s energy, water, operating, occupancy, and floor-area information correctly. Review missing bills, estimated readings, duplicated meters, and changes in building use. Portfolio Manager then provides standardized metrics for comparing the building with previous years, national reference points, and other properties in the portfolio. A baseline should not be limited to one annual number. Add real-time or interval data wherever possible.
Step 2: Divide the building into meaningful zones
A portfolio-level dashboard shows which building needs attention. A building-level meter shows when the problem occurs. Zone-level data shows where to act.
Define zones according to actual operations:
- Floors.
- Tenant areas.
- Apartments.
- Shared spaces.
- HVAC equipment.
- Lighting circuits.
- Utility meters.
- High-risk water areas.
- Storage or mechanical spaces.
The objective is not to collect every possible signal. It is to create enough granularity to connect a performance problem with an operating decision.
Step 3: Compare schedules with occupancy
Review when HVAC, lighting, and major loads start and stop. Then compare those schedules with access patterns, occupancy sensors, tenant hours, bookings, and seasonal changes.
The fastest improvements often come from mismatches:
- Conditioning starts too early.
- Equipment shuts down too late.
- Weekend schedules copy weekday settings.
- Vacant rooms maintain occupied setpoints.
- Holiday exceptions are not applied.
- Temporary overrides become permanent.
Step 4: Configure actionable alerts
An alert must tell the recipient what happened and where. “Energy use is high” creates investigation work. “Third-floor east HVAC continued operating four hours after occupancy ended” creates an action.
Useful alerts include:
- Consumption above a defined threshold.
- HVAC operating in a vacant zone.
- Temperature outside the permitted range.
- Heating and cooling conflict.
- Sudden electrical load increase.
- Equipment failing to reach setpoint.
- Water use outside expected hours.
- Leak detection.
- Door or window left open.
- Loss of sensor communication.
ROOMSYS sends real-time alerts for abnormal energy patterns, HVAC overuse, electrical surges, leaks, and mechanical issues. Teams can receive notifications through the dashboard or mobile application.
Step 5: Verify every change
A corrected schedule is only useful when the data confirms the outcome. Compare performance before and after each intervention. Account for weather, occupancy, and operating changes. Record the date, system, baseline, action, and measured result. This prevents teams from claiming savings based on assumptions. It also makes successful improvements easier to repeat across other properties.
Step 6: Prioritize capital investments with evidence
Operational data helps owners distinguish control problems from equipment limitations. A chiller may not need replacement if its excessive consumption comes from poor scheduling. A thermostat upgrade may not solve a problem caused by an open window. New lighting may provide limited value if existing fixtures already operate for short periods. Conversely, monitoring may show that equipment remains inefficient after controls and maintenance are corrected. That evidence strengthens the business case for replacement. Capital planning becomes more defensible because it is based on actual building behavior.
You may be interested in: The biggest energy efficiency challenges in commercial buildings and how to solve them
How ROOMSYS supports continuous building optimization
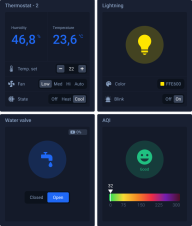
ENERGY STAR Portfolio Manager and local reporting portals explain how a property performed over a reporting period. ROOMSYS helps teams influence how the building performs now. The ROOMSYS building energy optimization platform combines HVAC monitoring, thermostat control, lighting management, smart energy metering, water monitoring, occupancy data, environmental sensors, and real-time alerts. Facility teams can review building conditions through one cloud-based dashboard. Information can be organized by property, floor, room, zone, or connected equipment. This makes it easier to connect an unusual energy pattern with a physical location.
ROOMSYS also enables remote control. Authorized users can adjust connected thermostats, schedules, and other systems without traveling to the property. This is particularly useful for companies managing several buildings or locations with limited on-site staff. The platform supports multi-zone control. A conference room, lobby, apartment, storage area, and office suite do not need identical settings. ROOMSYS allows teams to apply controls according to actual space use. Wireless connectivity also makes the platform suitable for existing properties.
Many older U.S. buildings contain equipment from different manufacturers and installation periods. Replacing the entire control infrastructure may be too expensive or disruptive. ROOMSYS supports wireless LoRaWAN-connected devices and phased implementation. Owners can begin with the floors, utility circuits, or zones that create the greatest operational risk. The platform can then expand as the building team identifies additional needs. For portfolio owners, ROOMSYS provides a shared operating environment across multiple properties. Managers can standardize dashboards, schedules, alerts, access permissions, and performance reviews. A successful optimization measure can be tested in one building and repeated elsewhere.
Consider a 100,000-square-foot office property with rising electricity consumption. Annual benchmarking confirms the increase but does not explain it. ROOMSYS data shows that HVAC starts before occupancy on two floors. Lighting remains active overnight in common areas. Several vacant suites maintain normal comfort settings. The facility team adjusts schedules and applies vacancy-based temperature rules. Alerts are configured for after-hours HVAC and lighting operation. Historical data then confirms whether runtime and consumption declined. This creates a continuous process: detect, correct, verify, and repeat.
You may be interested in: How integrated control of HVAC, lighting, and security enhances building operations
Conclusion
Commercial building energy performance in the United States is no longer limited to voluntary sustainability reporting. Benchmarking rules, public disclosure, EUI targets, and emissions standards increasingly affect building operations and long-term asset planning. However, compliance reports only show the outcome. Owners still need to understand what happened inside the property. They need to know which systems ran unnecessarily, where consumption increased, and whether corrective measures produced measurable results.
ROOMSYS connects formal energy goals with everyday building operations. The platform helps property teams monitor HVAC, lighting, electricity, water, occupancy, and environmental conditions through one centralized interface. It also supports remote control, automated alerts, historical analysis, and multi-building management. This allows owners to reduce avoidable waste before committing to major retrofits. It also provides stronger operational evidence for benchmarking, audits, budgeting, and performance planning.
From the first drop to a faster response
ROOMSYS detects leaks in real time and immediately alerts your concierge team—helping them locate the issue, act quickly, and prevent costly damage across the building.
See ROOMSYS in action